



















More Home Security
Home Safety & Protection
Monitoring & Response
View All Home Security›Local advice, professional installation and ongoing support for your home.
Book a Free SurveySecurity Systems
Security & Access
Fire & Safety
Specialist Security
View All Security Systems›As well as Commercial Security solutions, we also provide N.I. homes with CCTV, Burglar Alarms and more
Explore Home Security ↗Services
Monitoring & Maintenance
Consultancy & Compliance
Business Technology
View All Services›Sectors
Commercial
Public Sector
As well as Commercial Security solutions, we also provide N.I. homes with CCTV, Burglar Alarms and more
Explore Home Security ↗About
About Advanced Overwatch
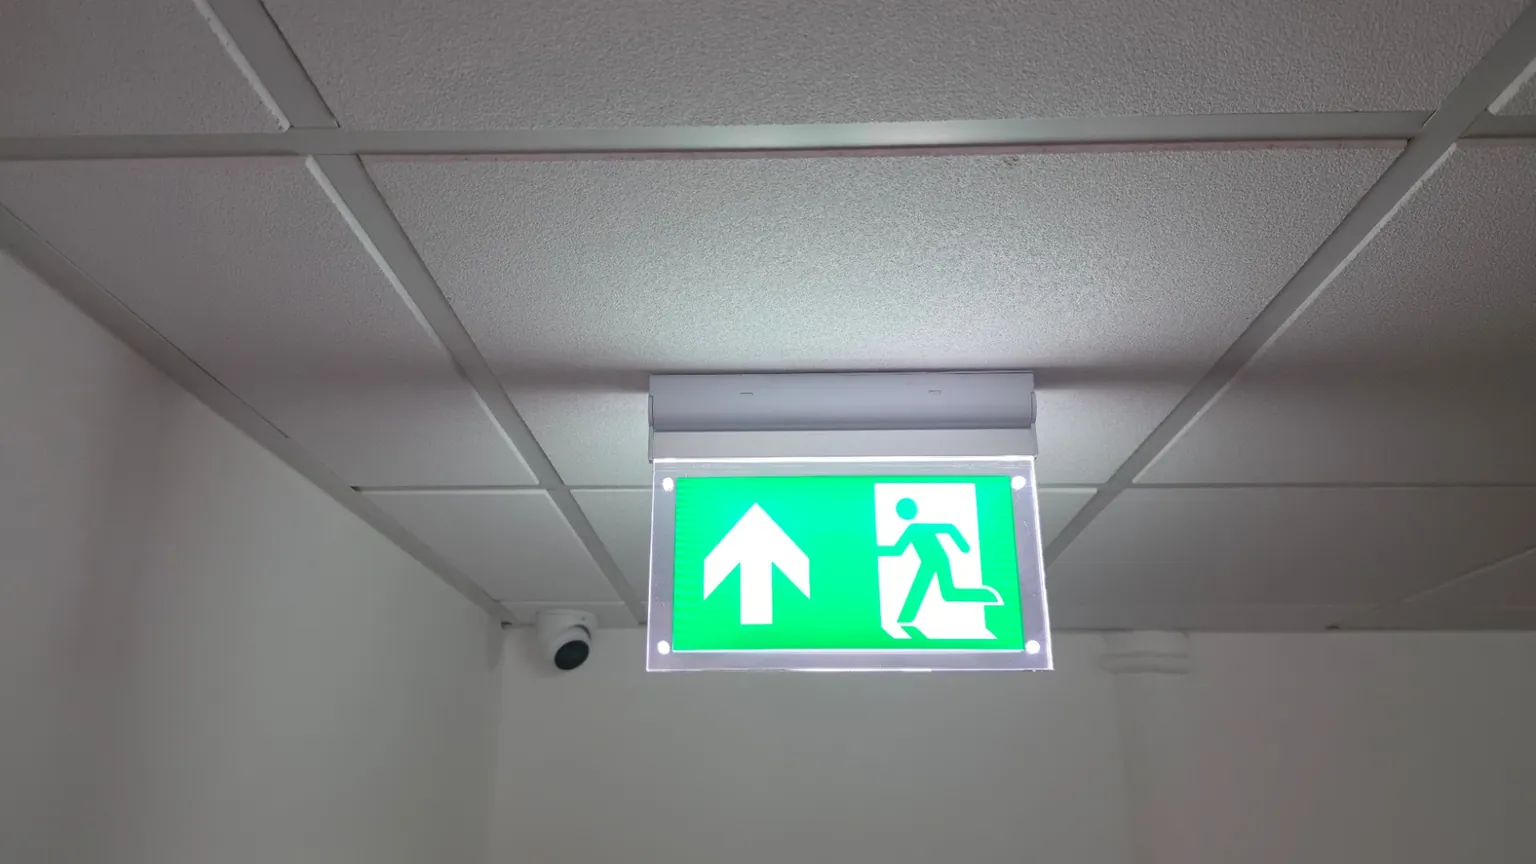
Advanced Overwatch designs, installs and tests emergency and escape lighting to BS 5266-1 across Northern Ireland, with monthly function checks and annual full-duration tests, keeping your building safe and compliant when the mains power fails.
Thousands of premises secured since 2017
Emergency lighting helps people find their way when normal lighting fails. We survey, design, install and maintain systems across Northern Ireland, with the locations, operating mode and duration established for your premises.
Make the escape direction recognisable.
Illuminate the route through the building.
Help people move towards an escape route.
Address tasks needing a safe shutdown.
Consider the onward route to safety.
Fitting appearance alone does not establish suitability. The design considers the building, its occupants, the fire strategy and the selected equipment.
Review the spaces, changes of level and exits together, then calculate and document the lighting needed.
Corridors, turns, intersections and direction changes.
Stair flights and changes of level along the route.
Open areas, relevant safety equipment and specific risks.
The exit itself and the route immediately beyond it.
Maintained fittings can provide light during normal use as well as supply failure. Non-maintained fittings operate when the normal supply fails. A sustained fitting has separate normal and emergency lamps. The building’s use determines the appropriate arrangement.
Self-contained fittings have their own battery and controls. Central-battery systems supply multiple fittings. Cable routes, access for maintenance, resilience and future changes all form part of the choice.
The current design references include BS 5266-1:2025, BS EN 1838:2024 and BS EN 50172:2024. The project assessment determines their application, the required duration and the lighting calculations. Emergency lighting is not a substitute for fire detection or a fire risk assessment.
Monthly: a brief functional test checks that the emergency lighting operates. Record the result and report defects.
A documented routine
Annually: test for the system’s full rated duration and record the result. Plan the test and recharge period so the building’s safety arrangements remain suitable.
Where a central system has indicators, include the applicable daily visual checks. Automatic testing still needs results reviewed and faults acted on.
Agree who carries out each check, who keeps the log book and who arranges repairs. Servicing visits, replacement parts and callout terms belong in the maintenance agreement.
Occupancy, operating hours and the escape strategy matter as much as floor area. We consider how the premises are used and how the system can be tested and maintained.
Workplaces, shops, hospitality, education, care and public buildings each need their own assessment.
Shared routes
Industrial spaces
Public-facing premises
A documented routine normally includes a monthly functional test and an annual test for the full rated duration. Central systems with indicators also need the applicable daily visual checks. Follow the system instructions and premises arrangements, keep results in the log book and arrange action on faults. Automatic testing does not remove the need to review results and maintain the equipment. Plan duration tests and recharging so they do not leave occupants without suitable protection.
The appropriate person under Northern Ireland fire-safety law is responsible for the precautions within their control. This can include an employer, owner, occupier or manager, and more than one person may have duties in a shared building. Agree and record who arranges testing, holds the records and deals with faults. A lease or service contract does not automatically remove statutory responsibilities.
Fire sounders warn people; emergency lighting helps them see routes and exits if normal lighting fails. The need for emergency lighting follows the premises assessment and applicable requirements, not simply whether sounders are fitted. Any interface with the fire alarm is a separately designed part of the fire strategy, not a universal feature or a substitute for operation on normal-lighting failure.
Maintained fittings can illuminate during normal operation and also operate from the emergency supply when required. Non-maintained fittings normally remain off and illuminate when the normal supply fails. Selection depends on the building use and lighting conditions. Maintained does not necessarily mean every fitting must be illuminated continuously in every premises.
Yes, an existing system can be assessed for maintenance. We review its condition, access, available design and test records and the support available for the equipment. The findings determine any remedial work and the proposed maintenance scope. Agree the testing responsibilities, visits, replacement parts and callout terms in writing.
The design considers escape routes and exits, changes of direction and level, stairs, relevant safety equipment, open areas and specific risks, together with other locations identified by the assessment and current standards. It is not a universal checklist that can be applied without the building details. BS 5266-1:2025 is the current code of practice, used alongside the relevant illumination and system standards.
The required illuminance, uniformity, measurement areas and operating duration depend on the route and the applicable design criteria. BS EN 1838:2024 and BS 5266-1:2025 are current references. We establish and document the calculations for the premises rather than apply one headline lux figure to every route, room or high-risk task.
A self-contained fitting has its own battery, charger and controls. A central battery supplies several fittings and brings different cabling, monitoring and maintenance considerations. Building layout, access, resilience, life-cycle servicing and the required performance determine the appropriate option. Neither arrangement is automatically best for every small or large building.
The Fire Safety Regulations (Northern Ireland) 2010 and Fire and Rescue Services (Northern Ireland) Order 2006 set the local framework. Routes and exits requiring illumination must have adequate emergency lighting if normal lighting fails. The premises assessment establishes the necessary precautions.
Advanced Overwatch is SSAIB certificated (NIRE127) specifically for Intruder Alarm Systems, Visual Surveillance Systems (VSS) and Access Control Systems.
Installation enquiries include Belfast, Lisburn, Coleraine, Armagh, Omagh, Antrim, Ballymena, Derry / Londonderry, Dungannon, Magherafelt, Newry, Newtownabbey, Portadown and Strabane. Existing local testing information is available for ArmaghCastlereaghLarneLurgan and CraigavonNewtownardsEnniskillenCarrickfergus
Bring the building plans, fire risk assessment and existing lighting records. We agree the design, installation access, verification, handover documents and ongoing maintenance scope.
For an existing system, start with its condition and available records before deciding what can be retained.
Give us a call
Office Hours 9am to 5.30pm, Monday to Friday. 24-hour support priority is given to existing customers.
Send us a message
Chat to our team via WhatsApp.
Send us an email
Email our team directly, view our contact information, and get directions to our office.
Existing customer? Get support or report a fault