

















Fire Alarm Installation Northern Ireland

Fire alarm systems designed around your premises, with installation, clear handover records and planned care from our own engineers.

Commercial and domestic systems. Support after installation.

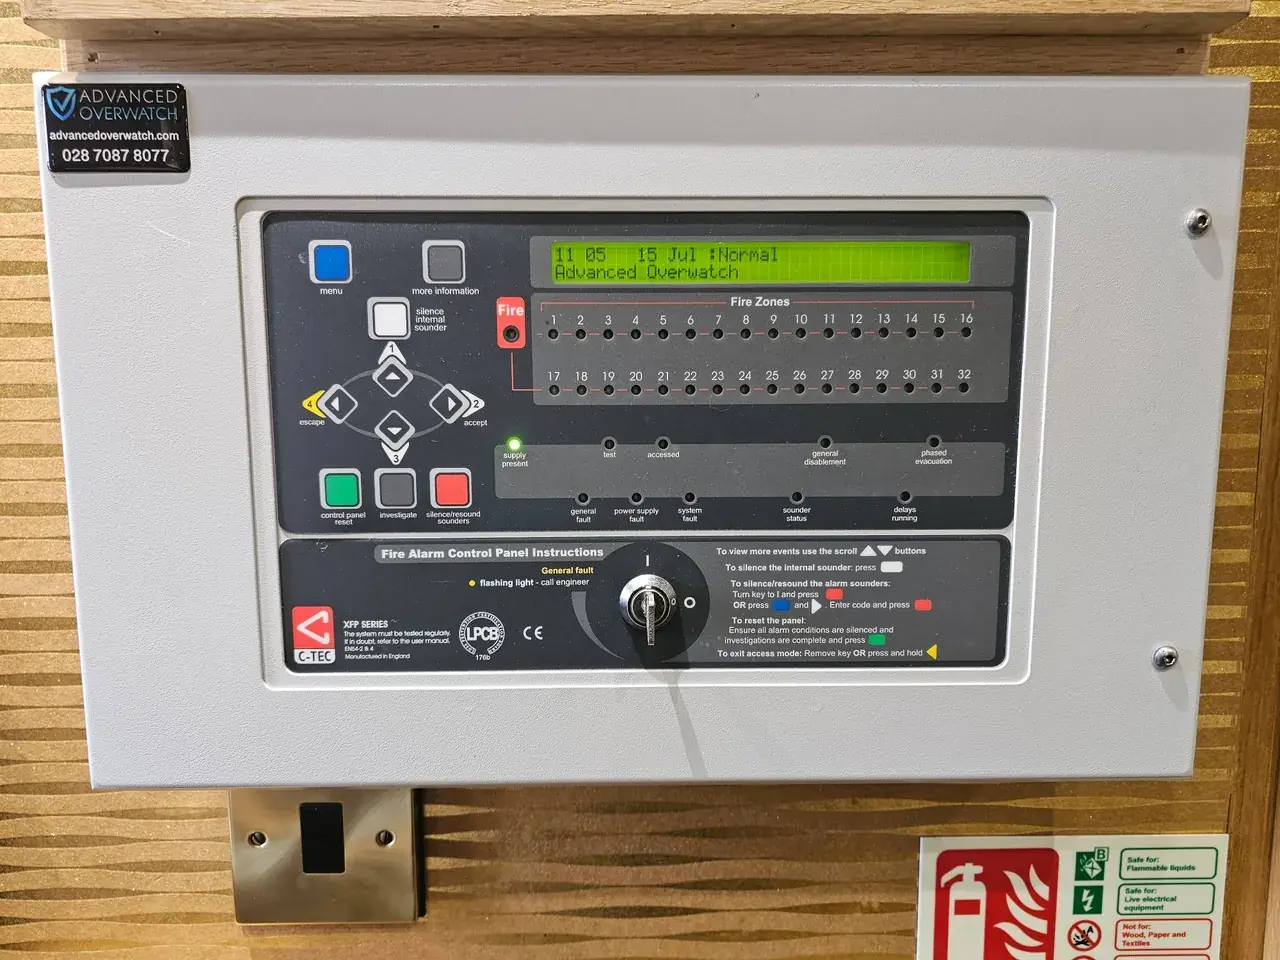
C-TEC XFP fire alarm control panel showing a normal status display, with Advanced Overwatch contact details on the enclosure

BS 5839 design

Non-domestic systems to BS 5839-1:2025 and domestic systems to BS 5839-6, with the category and coverage recorded

Monitored response

Where remote fire monitoring is required, signals go to our monitoring partner’s NSI Gold certified alarm receiving centre

Handover records

Design, installation and commissioning certificates, as-fitted drawings, zone plan and logbook for the work

Planned care

Inspection and servicing by a competent engineer, normally twice a year, with the records kept current

Trusted by organisations across Northern Ireland

Royal Portrush Golf Club
Ulster University
GRAHAM
Pilgrim's Europe
Mid Ulster District Council
Lisburn & Castlereagh City Council
Lynas Foodservice
Hutchinson Engineering
The Lodge Hotel, Coleraine
Clockwise Belfast
The Whitehouse Portrush
The Anchor Complex, Portstewart
Coleraine Harbour Commissioners
Curry's Funpark
Inn on the Coast, Portrush
Moore's of Coleraine
The Quays, Portrush
Cancer Fund for Children
Coleraine Football Club
Eventsec
Approved installer and partner

Fire detection manufacturers we install

Our fire detection and alarm systems use panels and devices from these manufacturers, installed to BS 5839-1.


  • Hochiki
  • Advanced
  • EMS
  • Honeywell

The system, explained

The right fire system for your building

Your building, fire risk assessment and evacuation strategy guide the design. We set out the system type and the devices, and explain the choice in plain terms.

Conventional systems

A clear view of the alarm zone.

Devices are grouped into zones. If a device activates, the panel indicates the relevant zone, rather than identifying each detector individually.

A conventional system may suit a straightforward layout. The choice follows the required coverage, building use and agreed design, not just floor area or price.

PanelZone AZone B

Information from individual devices.

Each compatible device has an address, allowing the panel to identify the configured device in alarm. Correct location labels and documentation help people interpret the information.

Analogue addressable systems also use information from detectors to assess conditions. Available diagnostics, interfaces and false-alarm measures depend on the equipment and configuration.

Panel010203Device identity

A different way to connect the devices.

Radio links can reduce the need for new cabling in sensitive or occupied buildings. Hybrid systems combine compatible wired and wireless equipment.

We assess radio performance, battery management and system compatibility. Wireless does not mean every component is cable-free, or that any detector can connect to any panel.

CompatiblecontrolSurveyed radio links

Choose detection for the environment.

Optical smoke detectors respond to smoke particles. Heat detectors respond to temperature conditions. Multi-sensor detectors use more than one sensing input.

The designer considers the fire risk, occupancy, room conditions and nuisance sources. A detector suitable for one area may be unsuitable for another.

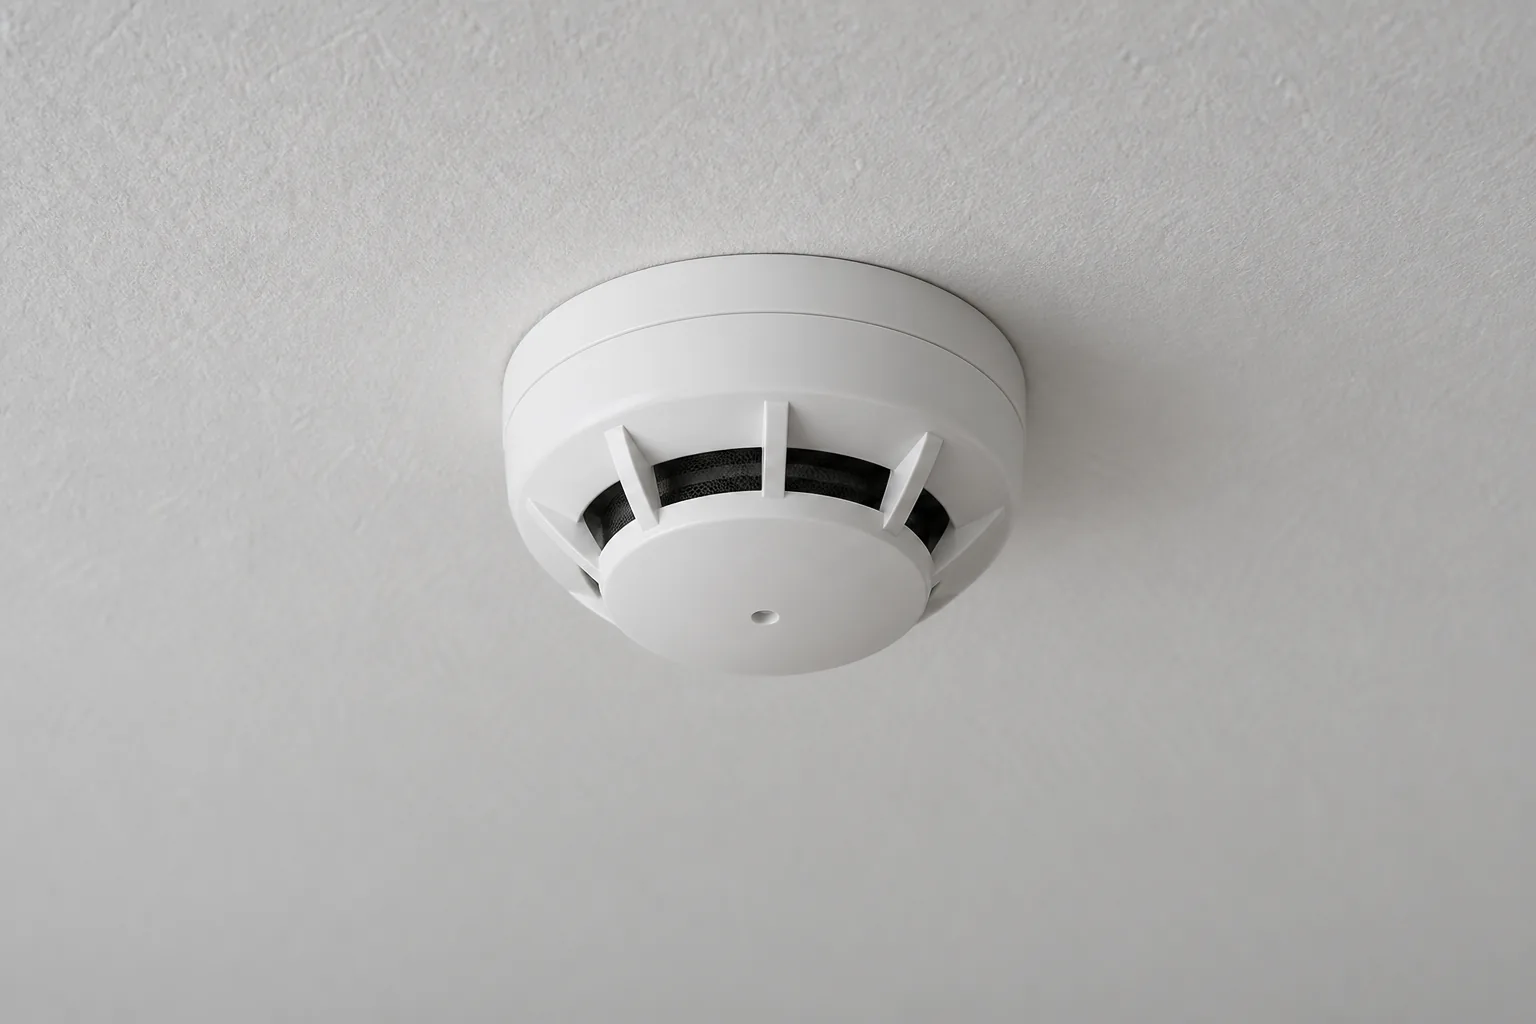
Close view of a white vented fire detector on a plain ceiling.

Consider the spaces that need more.

Beam detection can suit some large open spaces. Aspirating systems sample air through pipework and can provide sensitive smoke detection where the design calls for it.

Ceiling height, airflow, access for maintenance and the required performance all matter. Specialist detection is selected for the actual risk, rather than automatically specified for every warehouse or server room.

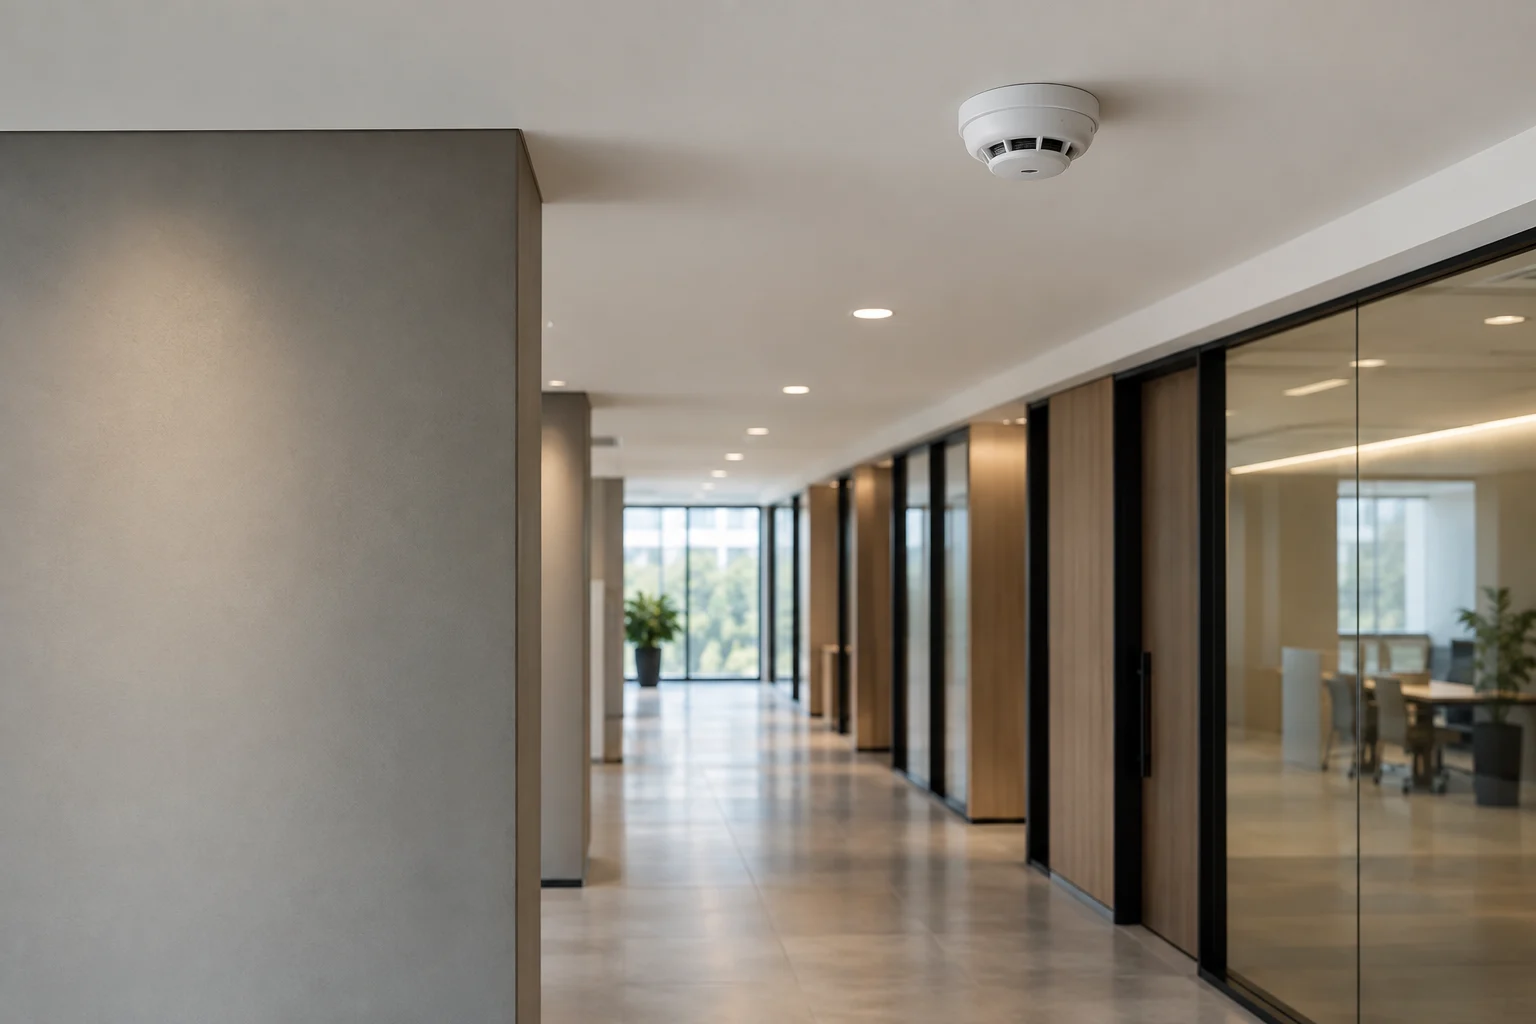
Ceiling-mounted optical fire detector in a modern commercial corridor

Make the warning usable.

Manual call points let a person raise the alarm. Sounders, visual alarm devices and other suitable warning arrangements are selected around the occupants and evacuation strategy.

Locations, audibility, visibility and accessibility need a designed solution. They are checked alongside any agreed interfaces during commissioning.

Call pointSound / visual alert

The design brief

A clear specification for your building.

We turn the fire-safety requirements for your premises into a practical installation plan, with the coverage, equipment and handover records agreed before work starts.

4 topics

Non-domestic systems

BS 5839-1:2025

The code of practice for fire detection and alarm systems in non-domestic premises. The specification records the category, coverage and any agreed variations.

Domestic systems

BS 5839-6:2019+A1:2020

Domestic grades and categories are considered alongside the property and its use. HMOs and flats need a building-specific assessment and the relevant licensing or fire-strategy requirements.

Fire risk assessment

Understand the building and its users

An appropriate assessment informs the fire precautions you need. An alarm installation survey supports the design; it does not replace a suitable fire risk assessment.

Northern Ireland private rentals

Smoke, heat and carbon monoxide

The 2024 regulations cover smoke, heat and CO alarms in private tenancies. Smoke and heat alarms must interlink; the detailed rules include kitchens, living areas and combustion appliances or flues.

Fire alarm categories, explained briefly.

The category describes the protection objective and detection coverage. The fire-safety specialist establishes what the premises need; we use that requirement in the system design.

Non-domestic fire alarm categories at a glance
CategoryPurpose
MManual warning using call points.
L1Automatic life-protection detection throughout the building.
L2L3 coverage plus specified areas of higher fire or life risk.
L3Detection on escape routes and in rooms opening onto them.
L4Detection in escape-route circulation areas, such as corridors and stairs.
L5Detection arranged for a particular life-safety objective.
P1Automatic property-protection detection throughout the building.
P2Property-protection detection in specified parts of the building.

These are short summaries, not a building-specific specification. The fire risk assessment, evacuation strategy and agreed design identify the required category and any variations.

Arrange a fire risk assessment

Northern Ireland fire-safety legislation

Close view of a white vented fire detector on a plain ceiling.

Monitoring and connected systems

Define the response
before you need it.

Monitoring arrangements. Where remote fire monitoring is required, alarm signals go to our monitoring partner’s NSI Gold certified Alarm Receiving Centre (ARC). We specify the signalling, call handling and keyholder arrangements with you. Fire signals are not handled by 24-hour NI CCTV Monitoring from Advanced Overwatch.

Emergency-service contact. The agreed procedure must reflect the premises and current NIFRS guidance. An automatic signal does not guarantee immediate attendance.

Cause and effect. Any interfaces with doors, ventilation, lifts, suppression or voice alarms follow the building’s fire strategy and are documented and tested. Emergency lighting is considered as its own system.

After installation

Keep the system ready.

User checks, engineer visits and changes to the building each need attention.

USER

Weekly

Carry out and record the user test

Follow the agreed test procedure, use a different call point in rotation and record the result. Coordinate with the monitoring provider where connected.

Your appointed team

ENGINEER

Planned

Agree the inspection and service schedule

A competent person inspects and services the system, normally twice a year. The five-to-seven-month window in BS 5839-1:2025 stays tied to the planned schedule; it is not a rolling seven-month interval. Domestic arrangements depend on the system.

Competent service engineer

REVIEW

Change

Reassess after faults or building changes

Persistent false alarms, obsolete equipment, altered room use or an extension can justify a review. Keep the records current and agree how faults will be reported and addressed.

You and your specialist

Your maintenance agreement should define the scope, records, support arrangements and any callout terms. Response times are agreed in the contract.

Your premises, your design

Built around the people
who use your building.

Offices and shops. Hotels and education. Healthcare, manufacturing and storage. Homes and rental properties.

Occupancy, sleeping risk, accessibility and the evacuation plan influence the design. The building type alone does not decide the alarm category.

We agree the installation sequence and any planned interruptions, then commission the system and explain its operation at handover.

Design

A written specification

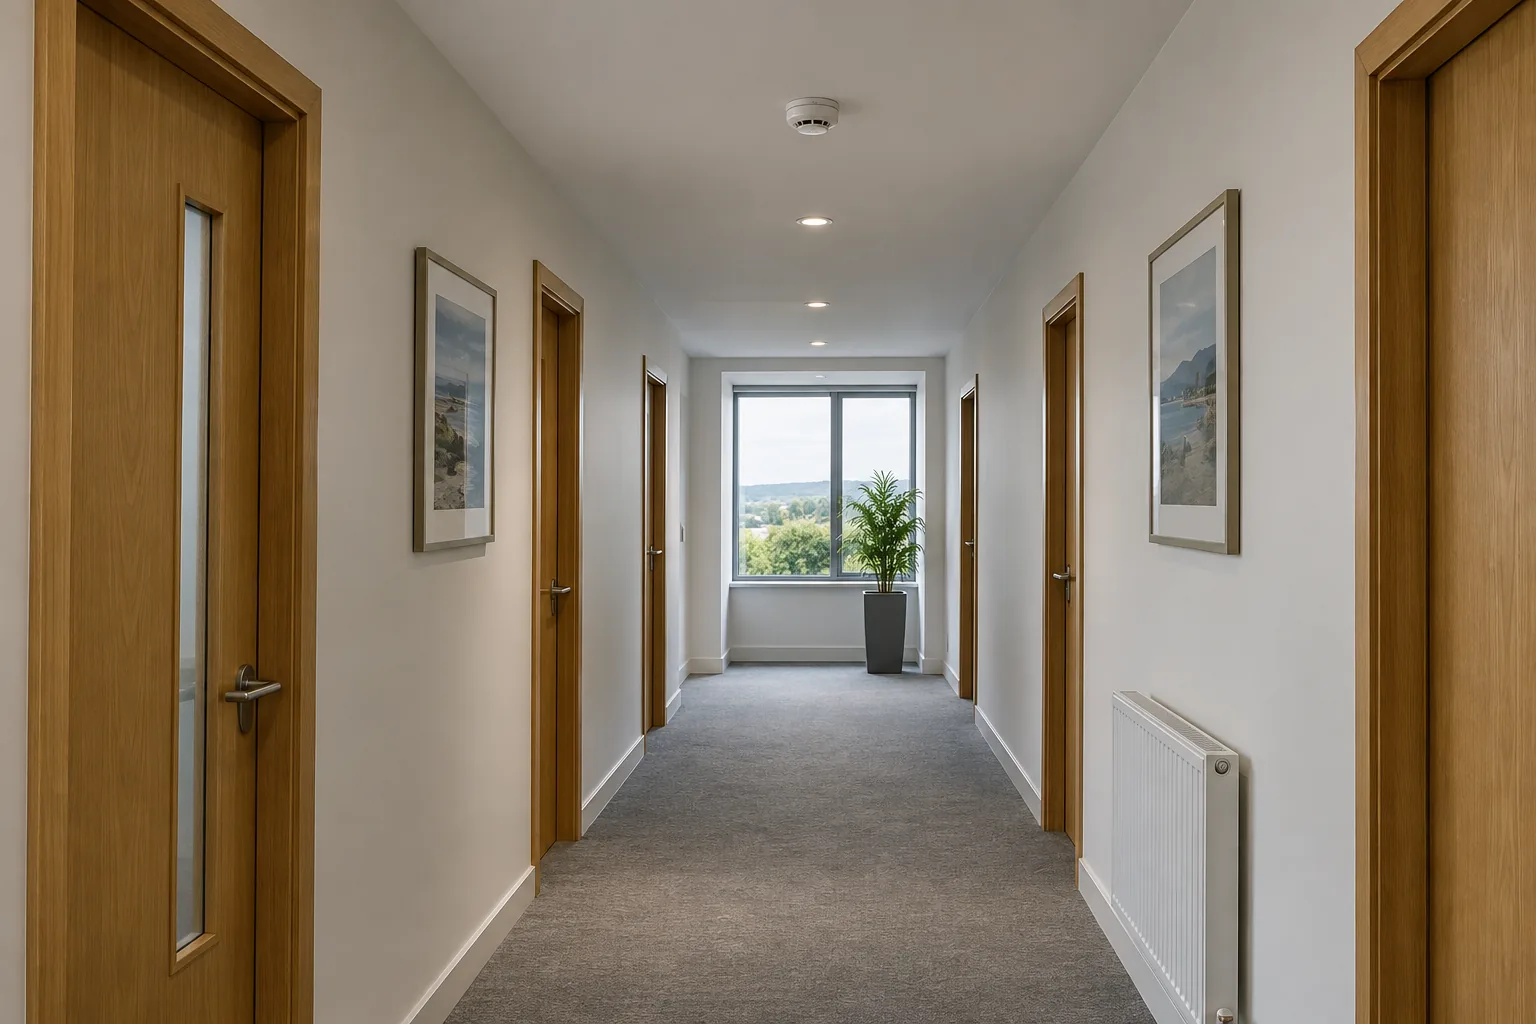
Office corridor with timber doors, grey carpet and a white ceiling-mounted detector.
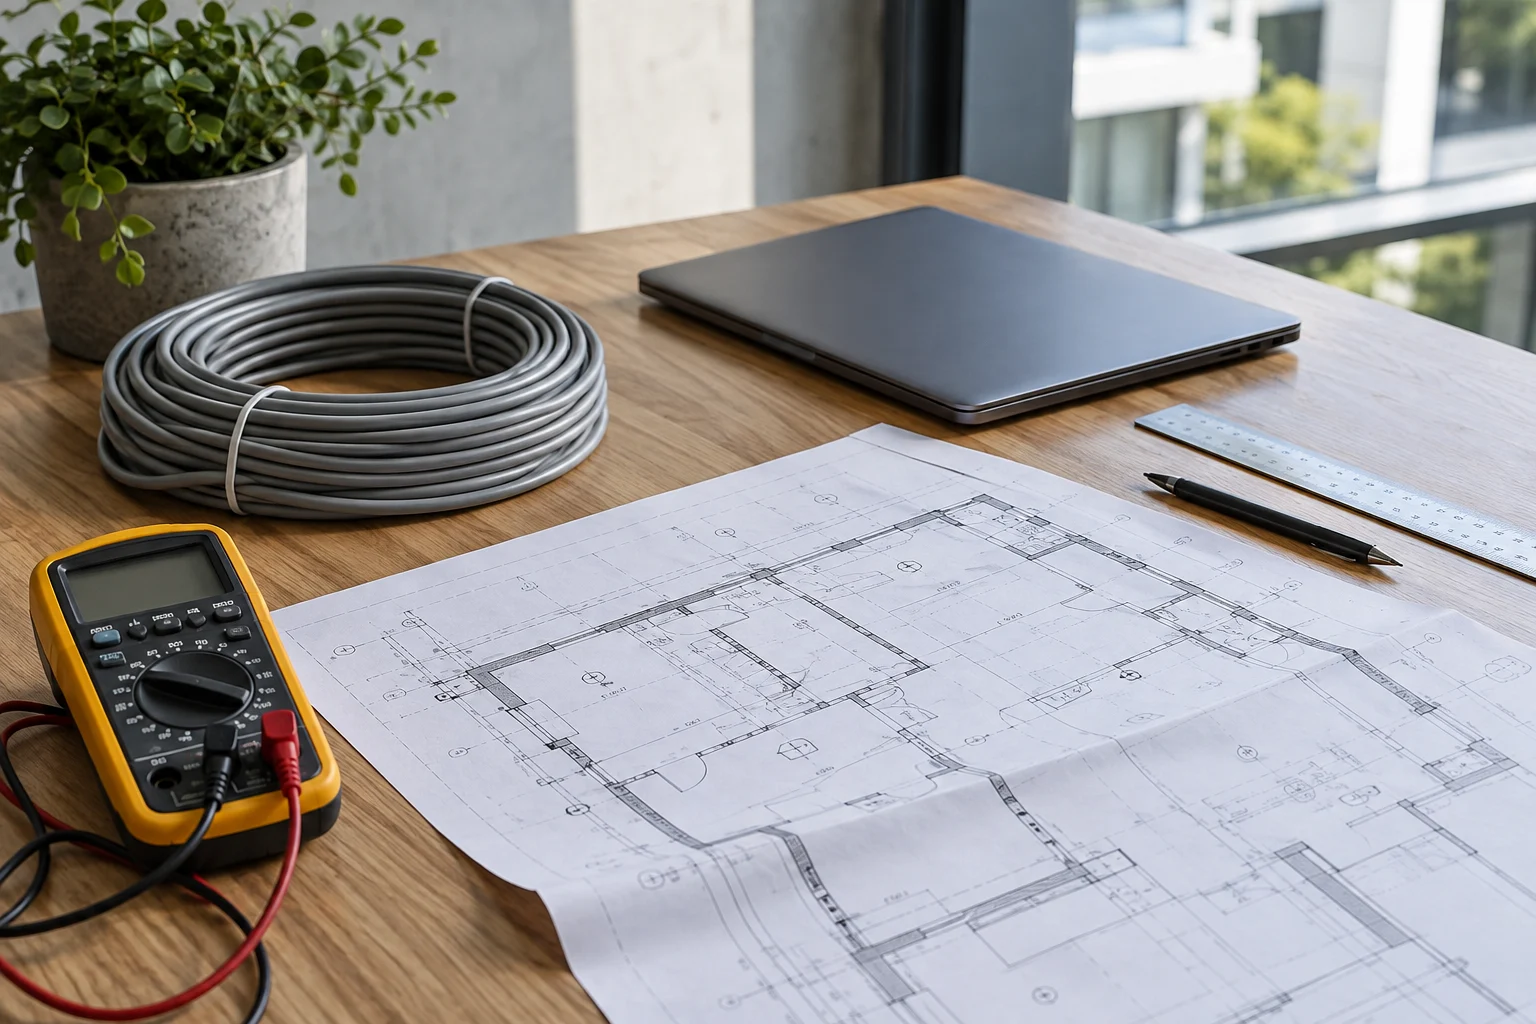
Security system planning desk with floor plans, a multimeter and cable

Commissioning

Recorded checks and results

Handover

Instructions and system records

Ceiling-mounted optical fire detector in a modern commercial corridor

Ask to see the evidence.

Agree the design, installation and commissioning certificates, as-fitted drawings, zone plan, operating instructions and logbook appropriate to the work. Record any variations and ongoing responsibilities.

Training, experience, and knowledge

Our Engineers, subcontractors and Fire Risk Assessors are highly experienced, thoroughly understanding commercial and residential fire detection and alarm requirements. Ask about fire-specific competence, documentation and any certification requirements in your specification or insurance policy.

Advanced Overwatch is SSAIB certificated (NIRE127) specifically for Intruder Alarm Systems, Visual Surveillance Systems (VSS) and Access Control Systems. Fire detection is installed to BS 5839 and emergency lighting to BS 5266, which are separate disciplines with their own documentation.

Fire alarm installation, answered.

Most commercial premises need a suitable means of detecting fire and warning occupants. The provision should follow the fire risk assessment, the building’s use and applicable requirements. The design then establishes the system category and coverage. A generic building label or panel choice does not establish compliance.

Recurring faults or unwanted alarms, obsolete parts and changes to the building or its use are reasons to review the system. They do not automatically mean everything must be replaced. We assess the equipment, records and current design requirements to establish whether repair, a targeted upgrade or replacement is appropriate. Any equipment retained must be suitable and compatible with the proposed work.

The quotation depends on the building, required category and coverage, equipment, cabling, interfaces and installation conditions. A survey establishes the scope so you can compare what is included, such as design, installation, commissioning, records and any ongoing maintenance. Contact us for a project-specific quotation; we do not publish a general price range.

A conventional panel generally indicates the zone containing an activated device. An addressable system can identify the configured individual device, with capabilities depending on the selected equipment. Both approaches need an appropriate design. Category, building use, maintainability and supported interfaces guide the choice. Conventional systems can have suitable interfaces too; addressable does not automatically mean universal integration or lower lifetime cost.

A weekly user test is a recommendation within the commercial fire-alarm maintenance regime; it is not a substitute for meeting the wider legal duty to maintain suitable fire precautions. Follow the procedure for your system, rotate the manual call point used and record the result. Coordinate with any monitoring provider before testing. Engineer inspection and servicing are separate activities.

For a non-domestic system, routine user testing and professional servicing are separate. The weekly user test normally uses a different manual call point each week and is recorded in the logbook. BS 5839-1:2025 recommends competent-person inspection and servicing approximately every six months, normally twice a year within a five-to-seven-month window. Visits stay tied to the planned schedule rather than drifting later each time. More frequent servicing may be appropriate for the system and its risks.

We review the building, how it is used, any existing system and the available fire risk assessment and records. The survey helps establish the design requirements, installation constraints and proposed scope. Agree what the quotation includes, the documentation and handover, and any maintenance or monitoring. A site survey is not a replacement for a suitable fire risk assessment.

Yes, we can assess an existing system and arrange maintenance where suitable, including systems installed by another company. We review its condition, available records, faults and parts availability, then explain the proposed work and service schedule. An older installation is not automatically unsuitable because the standard has changed. We identify any necessary remedial work before the agreement is confirmed.

Plan your
fire alarm work

Tell us about your premises, your existing system and what needs to change.

Speak to our team